


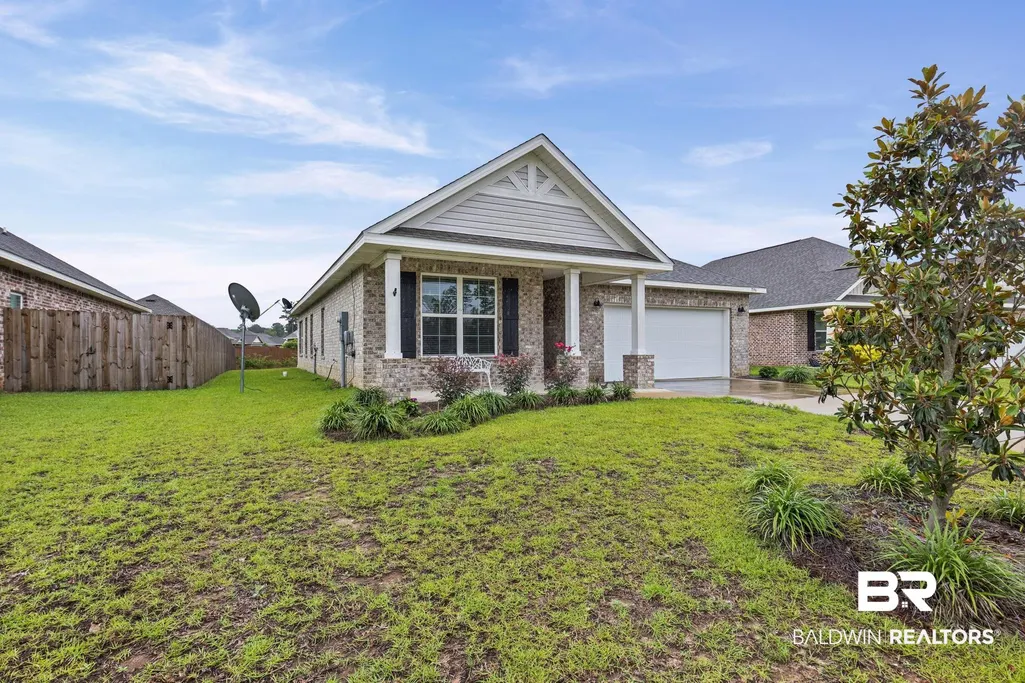


Address
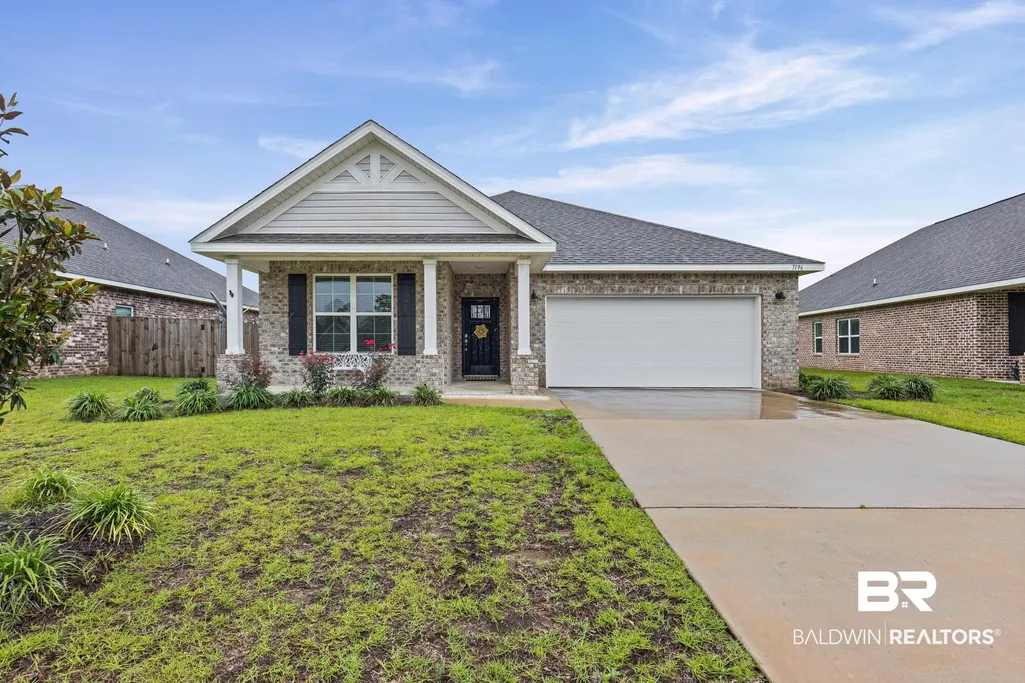
7196 Marble Court, Gulf Shores, AL
Price
$ 380,000
Property Attributes
- MLS#405710
- TypeSingle Family
- Listing Status ActiveUnderContract
- MunicipalityBaldwinCounty
- CountyBaldwin
- CityGulf Shores
- NeighborhoodStonehaven
- Zip36542
- StyleTraditional, Craftsman
- Year Built2023
- Price$ 380,000
- Bedrooms4
- Full Bathrooms2
- Half Bathrooms0
- Sqr Footage1811
Data Source:
Baldwin County MLS (BCAR)
Property Description
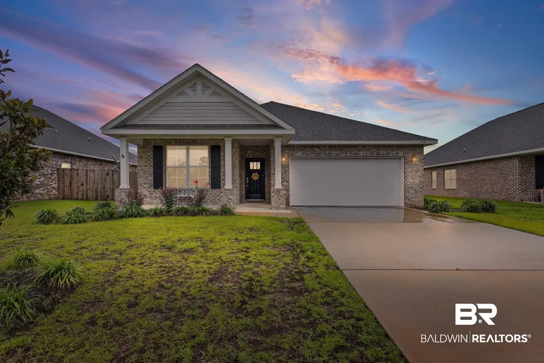
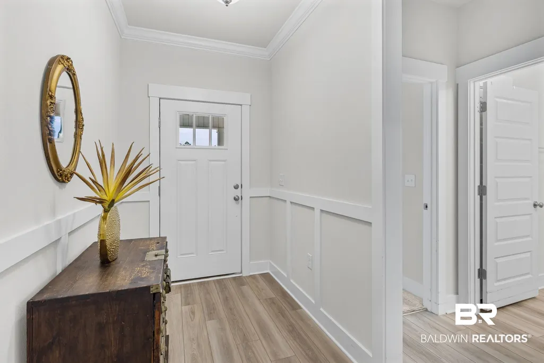
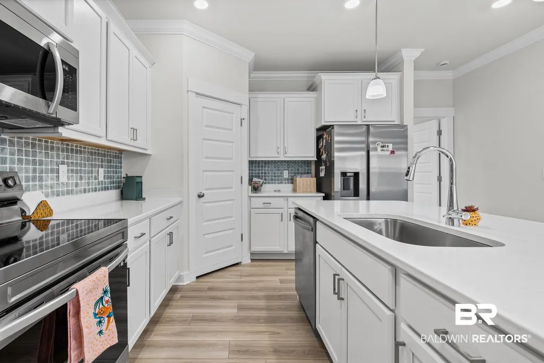
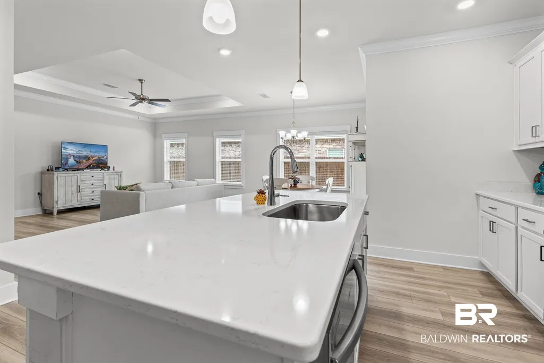
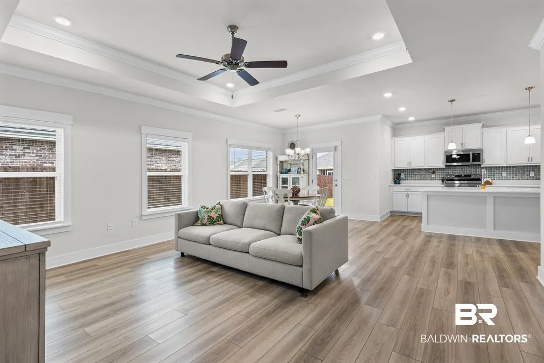
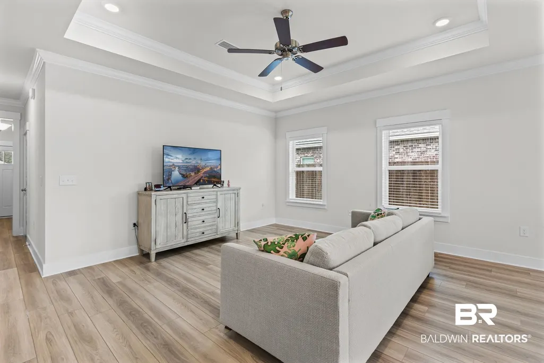
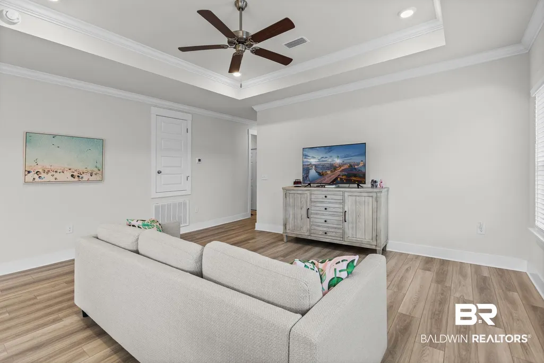
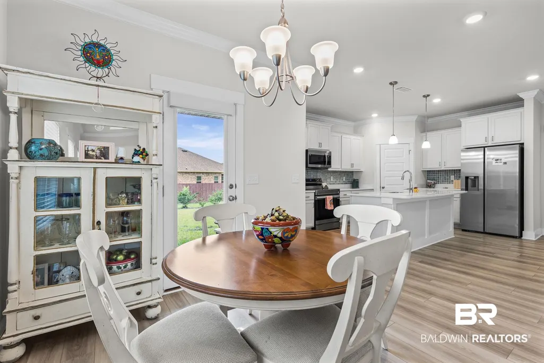
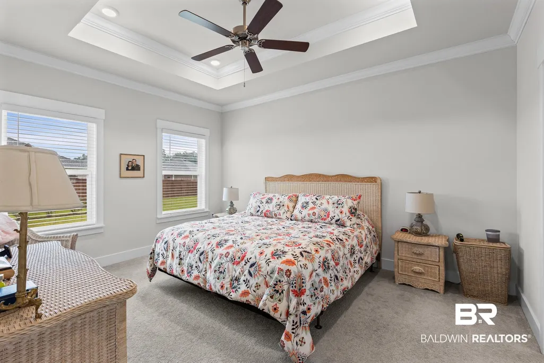
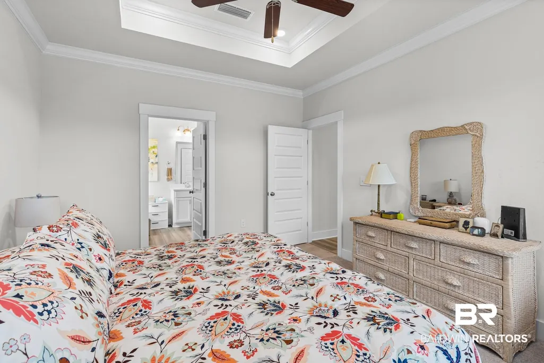
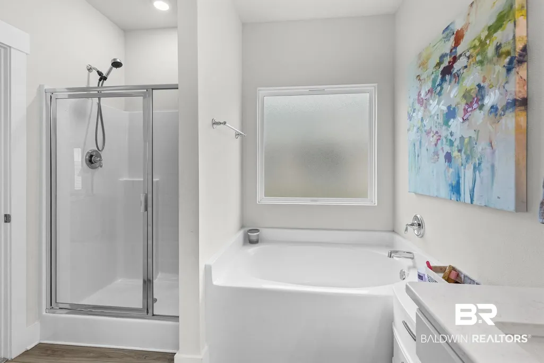
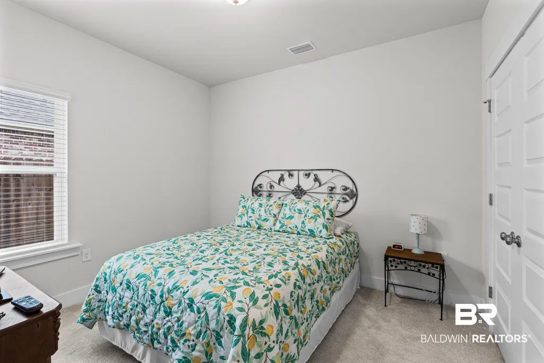
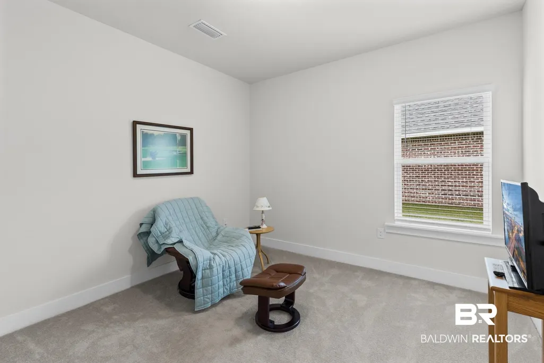
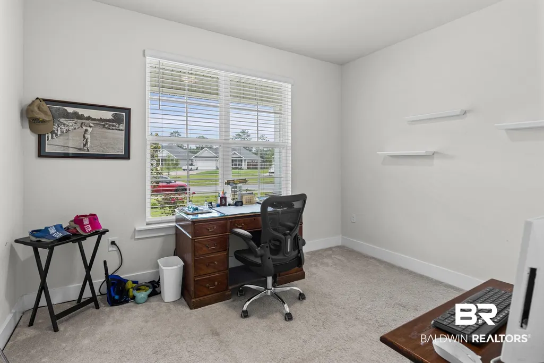
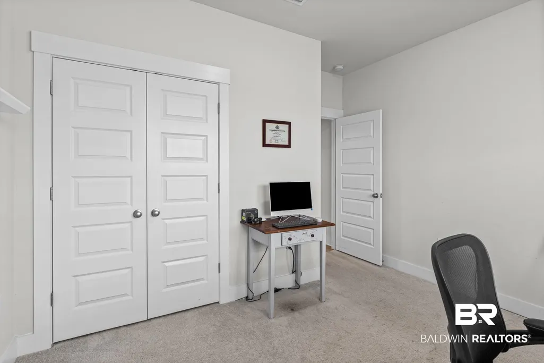
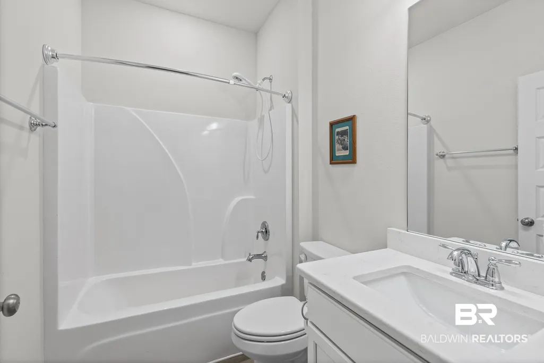
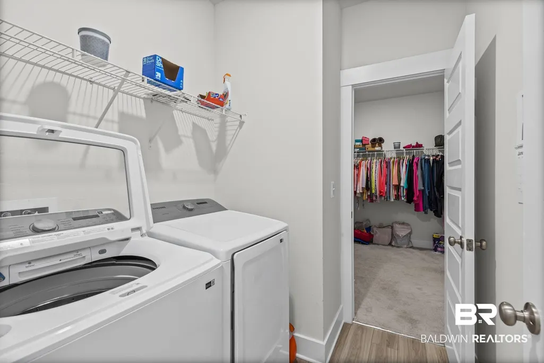
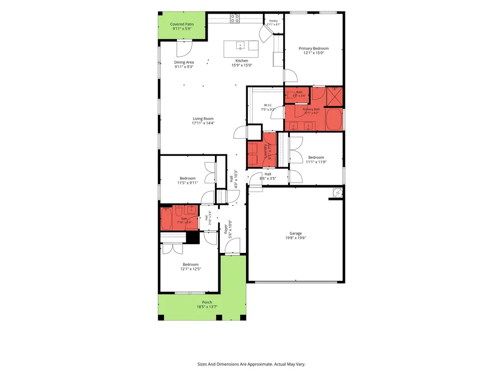
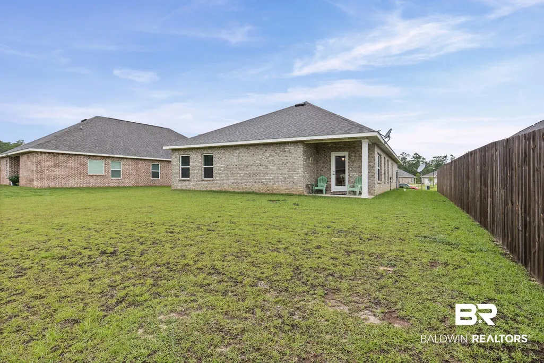
Welcome to 7196 Marble Court, a beautiful 4-bedroom, 2-bath home offering 1,811 square feet in the quiet Stonehaven community of Gulf Shores. Built in 2023, this single-story home features a GOLD FORTIFIED construction, an attached two-car garage, and new flooring throughout the main living areas. Inside, the open and functional floor plan features 9-foot ceilings, tray ceilings, crown molding, and a spacious kitchen with quartz countertops, a large island, and plenty of room for gathering and entertaining. The primary suite offers a double vanity, soaking tub, separate shower, private water closet, and a walk-in closet with convenient access to the laundry room. One of the biggest advantages of this home is its location. Stonehaven provides a peaceful neighborhood setting while keeping you close to everything Gulf Shores has to offer. The new Gulf Shores High School is nearby, along with the Gulf Shores Sportsplex and planned improvements to its athletic facilities. Shopping, grocery stores, restaurants, and everyday conveniences are only minutes away, while the white-sand beaches of Gulf Shores are approximately 10–15 minutes from home. Whether you’re looking for a primary residence or a coastal second home, 7196 Marble Court delivers newer construction, four bedrooms, a FORTIFIED home, a quiet community, and an increasingly desirable location with easy access to Gulf Shores, Foley, and the beach.
| Elementary School | Middle School | High School |
|---|---|---|
| Gulf Shores Elementary Elementary School | Gulf Shores Middle Middle School | Gulf Shores High High School |
| Price History | |
|---|---|
| 8/31/2026 | Listed $380,000 |
General Features
| Utilities | Sewage City,Riviera Utilities |
|---|---|
| HOA Fee | 475 |
| Property Subtype | Residential Detached |
| Waterfront Features | No Waterfront |
| Community Features | None,Pets Allowed |
| County | Baldwin |
| Property Type | Residential |
| HOA | true |
| Subdivision Name | Stonehaven |
| Garage Y/N | true |
| Status | ActiveUnderContract |
| Directions | From the Gulf Shores Bridge, travel north on Hwy 59/Gulf Shores Parkway. Turn left (west) onto County Road 8. Turn right onto Grund Lane, then left onto Wickman Avenue into Stonehaven. Turn right onto Marble Court and continue to 7196 Marble Court. |
| High School | Gulf Shores High |
| City | Gulf Shores |
| MLS Area | Baldwin |
| Elementary School | Gulf Shores Elementary |
| Middle/Junior High School | Gulf Shores Middle |
| Standard Status | Active Under Contract |
| Pets Allowed | Yes |
| Heating | Electric |
| Roof | Composition Shingle |
| Appliances | Dryer,Washer,Cooktop,Disposal,Ice Maker,Microwave,Dishwasher,Refrigerator,Electric Range,Convection Oven,Plumbed For Ice Maker |
| Patio/Porch Features | Rear Porch |
| Architectural Style | Traditional,Craftsman |
| Year Built | 2023 |
| Full Baths | 2 |
| Stories Count | 1 |
| Assoc Fee Paid Per | Annually |
| Association Fee Includes | Common Area Insurance,Association Management |
| Pool Features | None |
Interior Features
| Heating Y/N | true |
|---|---|
| Fireplace Y/N | false |
| Interior Amenities | Wheelchair Accessible |
| Flooring | Carpet,Luxury Vinyl Plank |
| Fireplace Features | No Fireplace |
| Total Bedrooms | 4 |
| LivingAreaSource | Tax Records |
| Total Baths | 2 |
Exterior Features
| Lot Features | Less Than 1 Acre |
|---|---|
| Parking Features | Attached,Double Garage |
| Fencing | Partial |
Amenities
- Foreclosure
- Views
- Short Sale
- New Construction
- Adult 55+
- Lease To Own
- No HOA Fees
- Furnished
- Primary On Main
- Air Conditioning
- Seller Finance
- Green
- Fixer Upper
- Horse
- Golf
- Fireplace
- Deck
- Garage
- Basement
- Pool
Property vs Single Family Average in 36542
Price
Year Built
 Baldwin County Association Of Realtors®: All information deemed reliable but not guaranteed. All properties are subject to prior sale, change or withdrawal. Neither listing broker(s) or information provider(s) shall be responsible for any typographical errors, misinformation, misprints and shall be held totally harmless. Listing(s) information is provided for consumer's personal, non-commercial use and may not be used for any purpose other than to identify prospective properties consumers may
