








Address
9380 Sanibel Loop, Daphne, AL
Price
$ 385,000
Property Attributes
- MLS#410445
- TypeSingle Family
- Listing Status Pending
- CountyBaldwin
- CityDaphne
- NeighborhoodChelcey Place II
- Zip36526
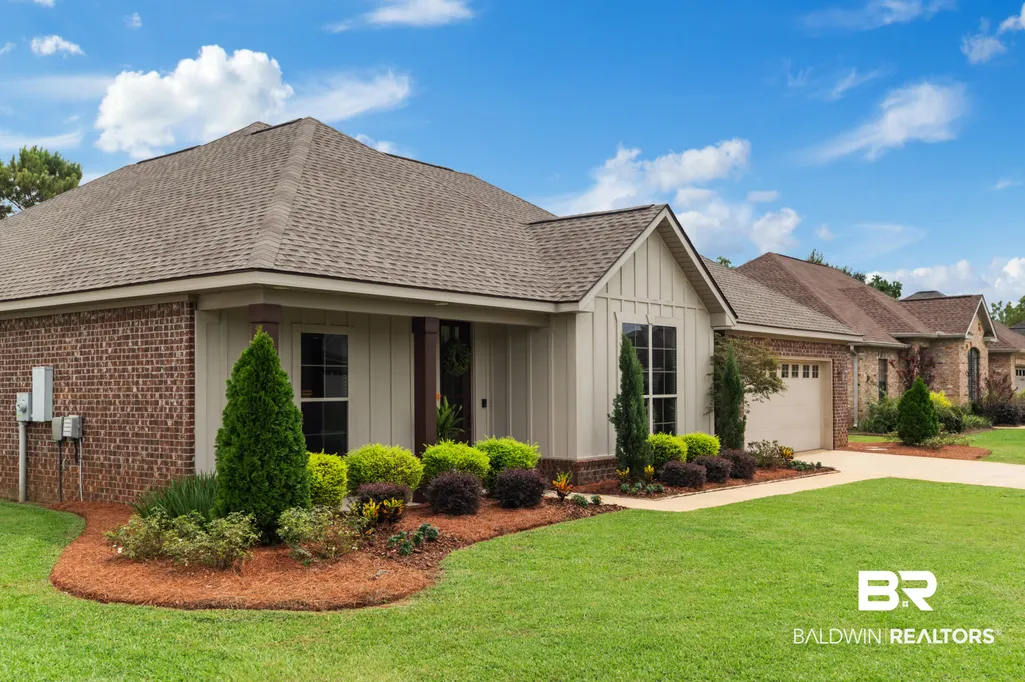
- StyleCraftsman
- Year Built2009
- Price$ 385,000
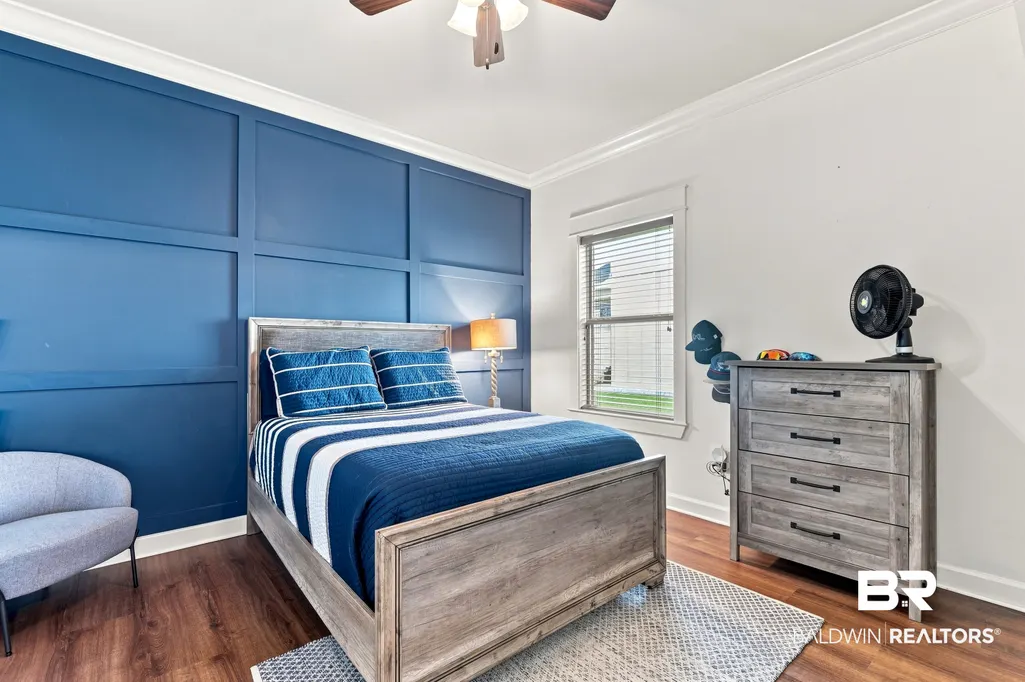
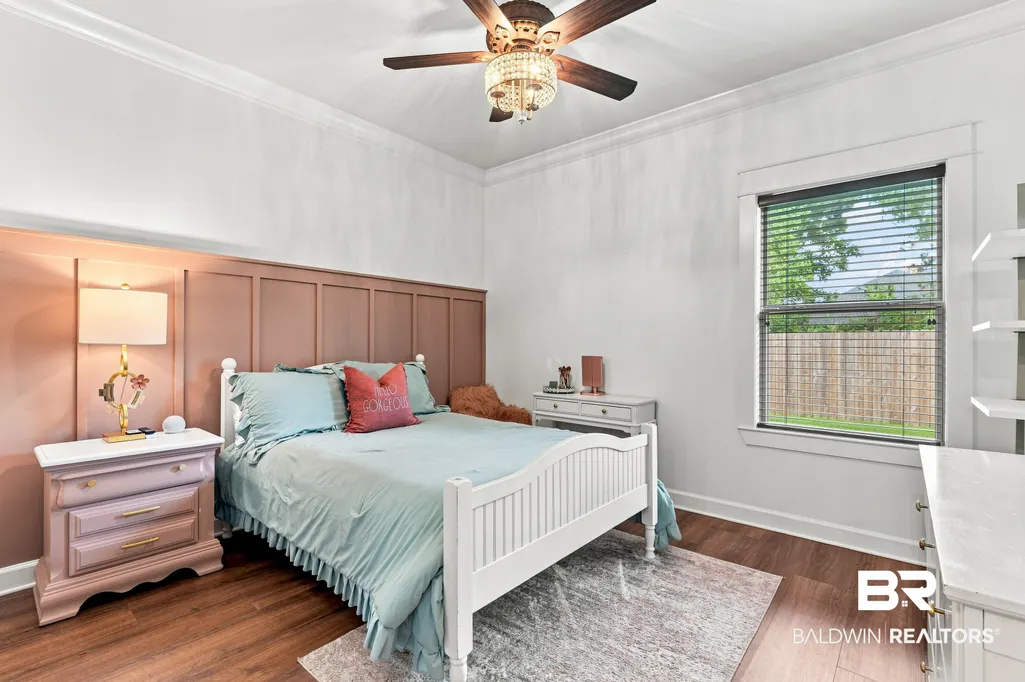
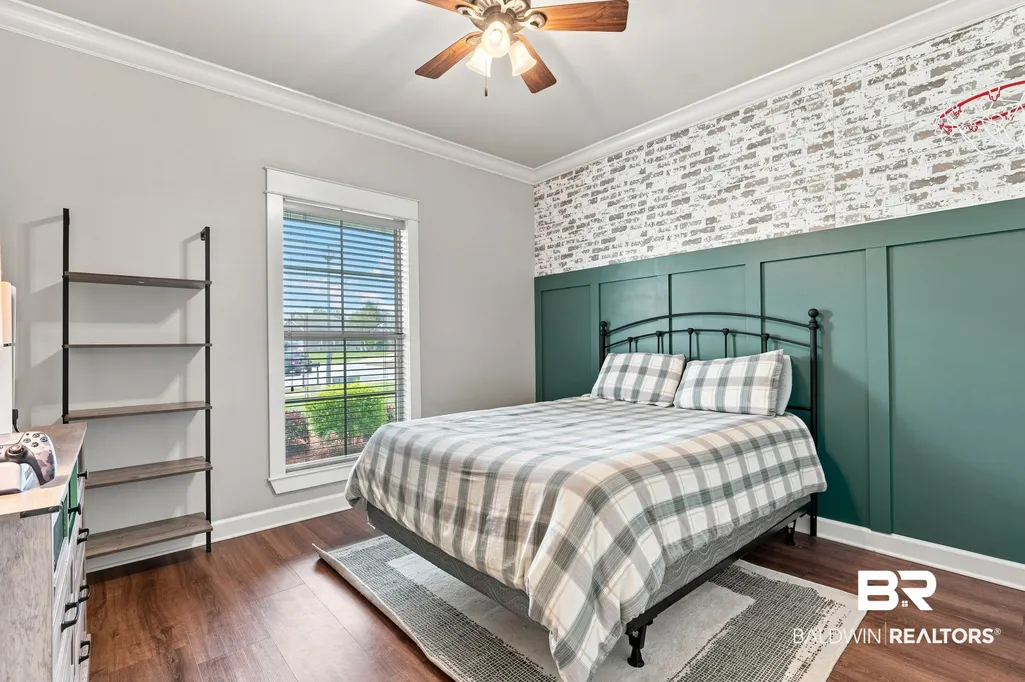
- Bedrooms4
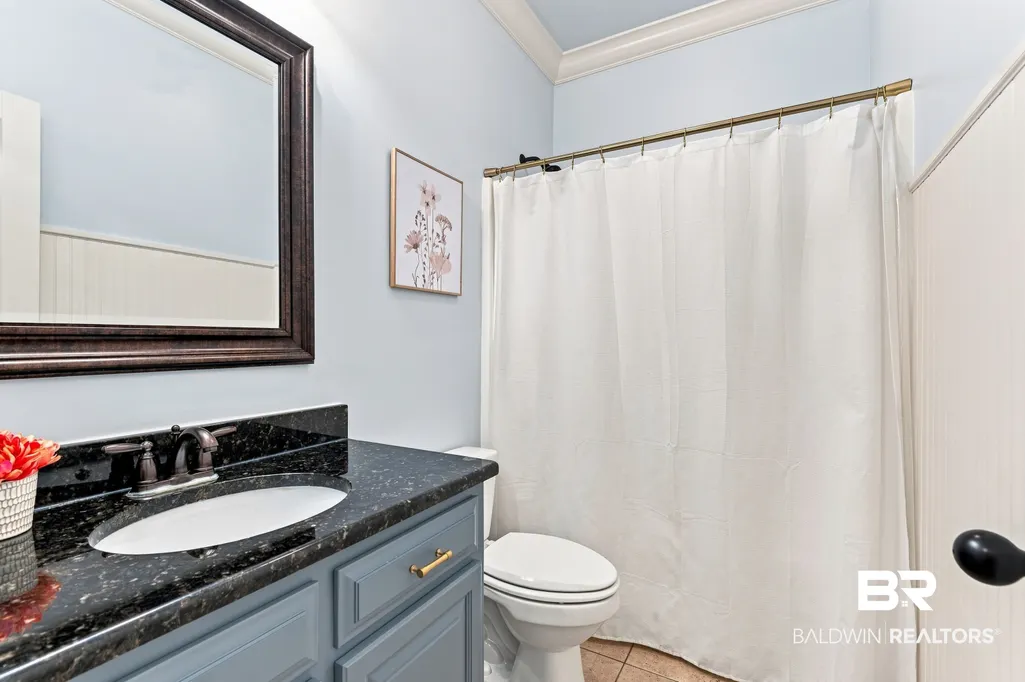
- Full Bathrooms2
- Half Bathrooms0
- Sqr Footage2132
- Lot Size0.254 Acres
Data Source:
Baldwin County MLS (BCAR)
Property Description
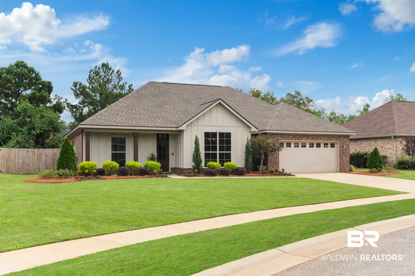
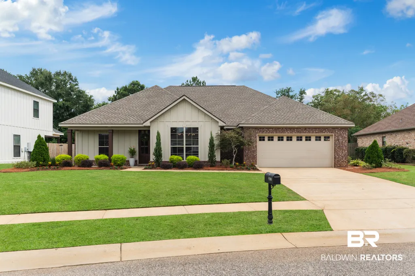
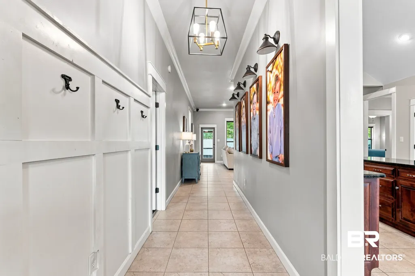
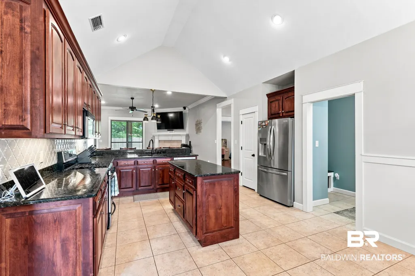
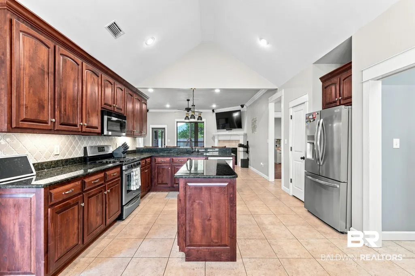
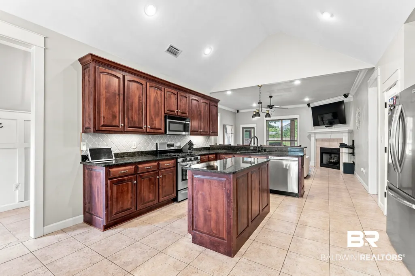
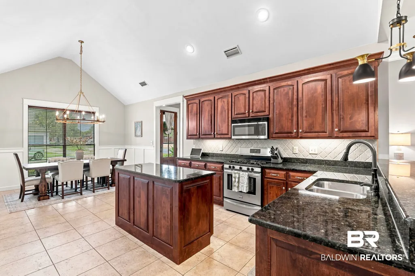
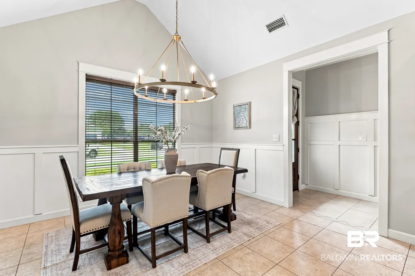
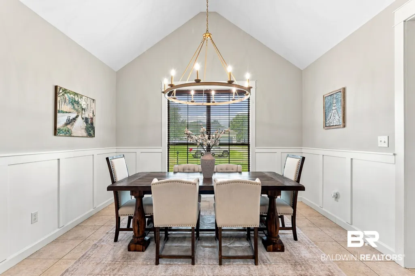
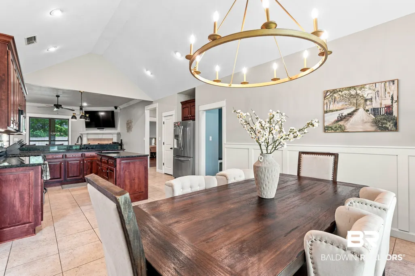
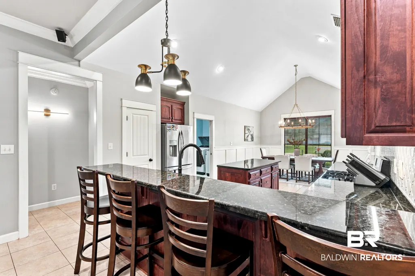
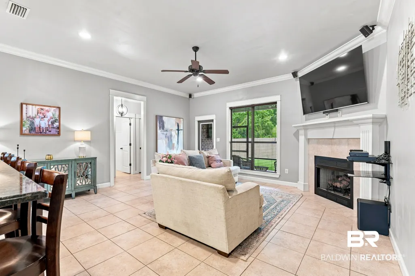
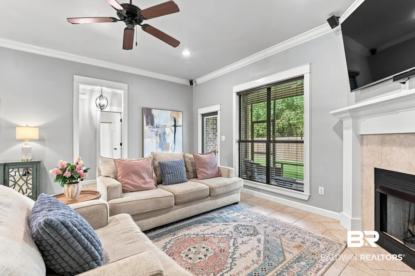
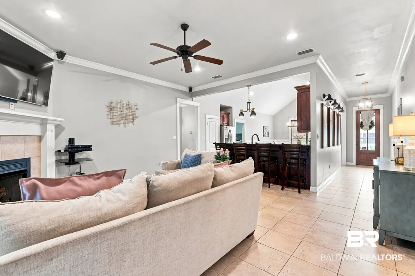
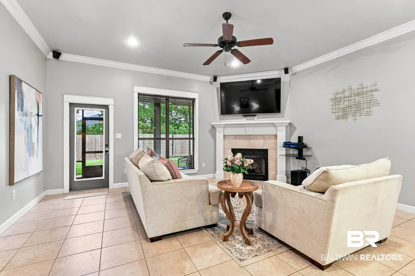
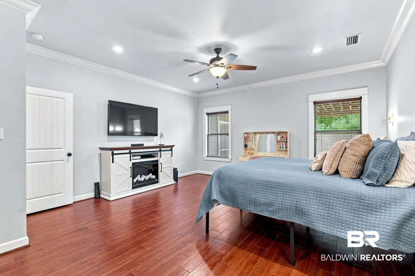
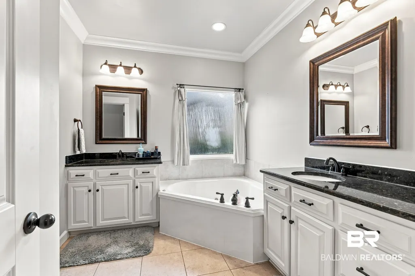
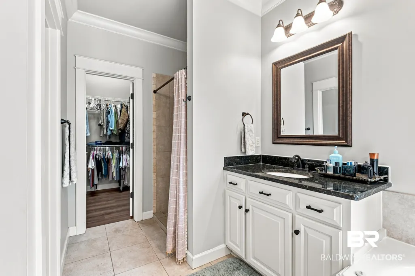
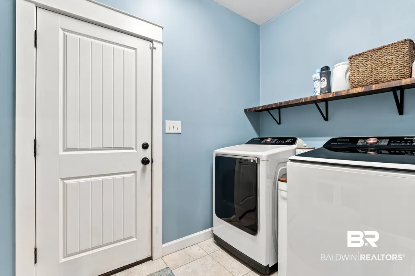
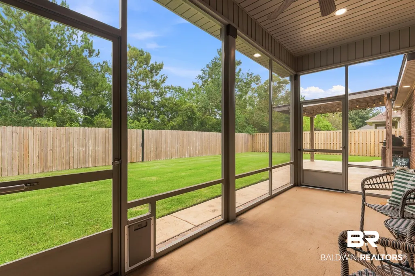
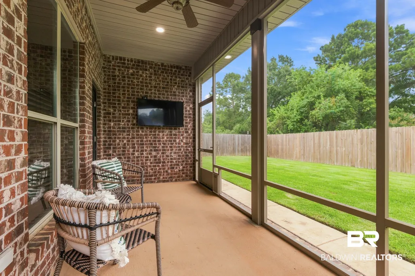
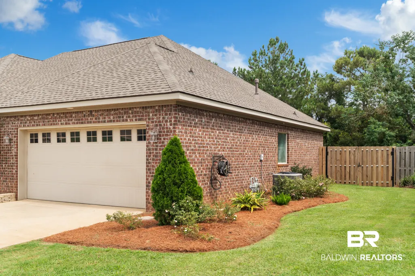
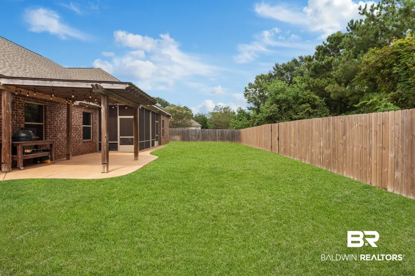
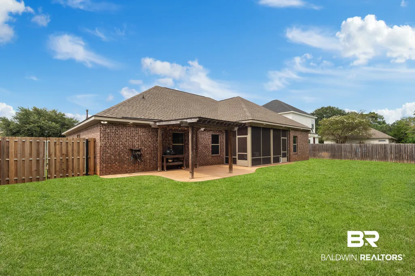
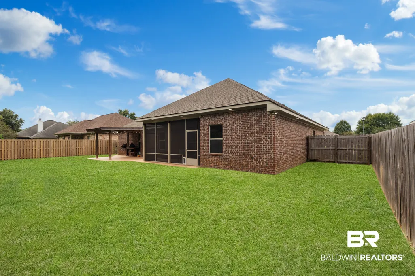
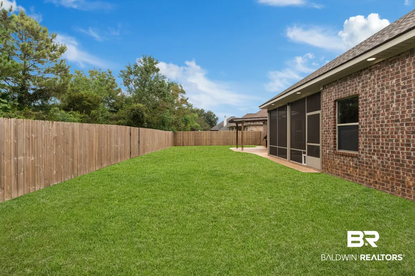
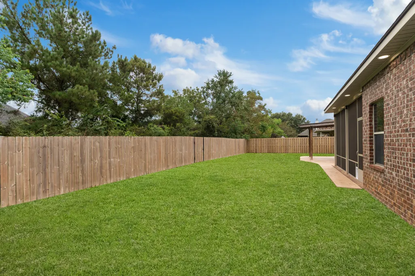
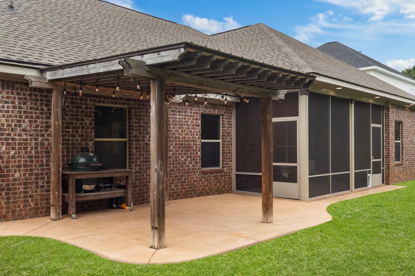
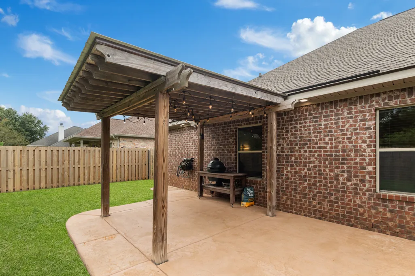
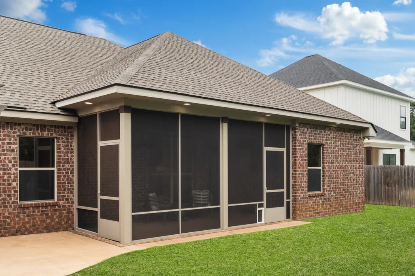
Welcome home to this beautifully maintained 4-bedroom home, where professional landscaping and standout curb appeal make an immediate impression. Inside, the thoughtfully designed split floor plan offers comfortable living spaces and a spacious primary suite tucked away for added privacy. Out back, enjoy multiple spaces designed for relaxing and entertaining, including a covered patio and a screened-in porch added in 2025, perfect for enjoying the outdoors year-round. A Bronze Fortified roof replaced in 2023 provides an additional valuable update. With a functional layout, inviting outdoor living, mature landscaping, and thoughtful improvements throughout, this home is ready for its next owners to settle in and enjoy.
| Elementary School | Middle School | High School |
|---|---|---|
| Jubilee Elementary School Elementary School | WJ Carroll Middle Middle School | Daphne High High School |
| Price History | |
|---|---|
| 9/10/2026 | Listed $385,000 |
General Features
| Utilities | Belforest Water,Daphne Utilities,Riviera Utilities |
|---|---|
| HOA Fee | 300 |
| Property Subtype | Residential Detached |
| Waterfront Features | No Waterfront |
| Community Features | None |
| County | Baldwin |
| Property Type | Residential |
| HOA | true |
| Subdivision Name | Chelcey Place II |
| Garage Y/N | true |
| Status | Pending |
| Directions | At the roundabout, take the first exit onto Milton Jones Road. Turn left onto Ramano Drive, then turn right onto Sanibel Loop. Continue approximately 0.2 miles; 9380 Sanibel Loop will be on your right. |
| High School | Daphne High |
| City | Daphne |
| MLS Area | Baldwin |
| Elementary School | Jubilee Elementary School |
| Middle/Junior High School | WJ Carroll Middle |
| Standard Status | Pending |
| Heating | Electric |
| Roof | Composition Shingle |
| Appliances | Disposal,Gas Range,Microwave,Dishwasher,Electric Range |
| Patio/Porch Features | Porch Screened |
| Architectural Style | Craftsman |
| Year Built | 2009 |
| Full Baths | 2 |
| Stories Count | 1 |
| Assoc Fee Paid Per | Annually |
| Association Fee Includes | Common Area Maintenance |
| Pool Features | None |
Interior Features
| Heating Y/N | true |
|---|---|
| Fireplace Y/N | false |
| Interior Amenities | Ceiling Fan(s),Termite Contract,Split Bedroom Plan |
| Total Fireplaces | 1 |
| Total Bedrooms | 4 |
| LivingAreaSource | Tax Records |
| Total Baths | 2 |
Exterior Features
| Lot Features | Less Than 1 Acre |
|---|---|
| Lot Size Acres | 0.254 |
| Parking Features | Double Garage,Garage Door Opener |
| Fencing | Fenced |
Amenities
- Foreclosure
- Views
- Short Sale
- New Construction
- Adult 55+
- Lease To Own
- No HOA Fees
- Furnished
- Primary On Main
- Air Conditioning
- Seller Finance
- Green
- Fixer Upper
- Horse
- Golf
- Fireplace
- Deck
- Garage
- Basement
- Pool
Property vs Single Family Average in 36526
Price
Year Built
 Baldwin County Association Of Realtors®: All information deemed reliable but not guaranteed. All properties are subject to prior sale, change or withdrawal. Neither listing broker(s) or information provider(s) shall be responsible for any typographical errors, misinformation, misprints and shall be held totally harmless. Listing(s) information is provided for consumer's personal, non-commercial use and may not be used for any purpose other than to identify prospective properties consumers may
